James Bell Architecture Ltd’s latest recruit ;-)
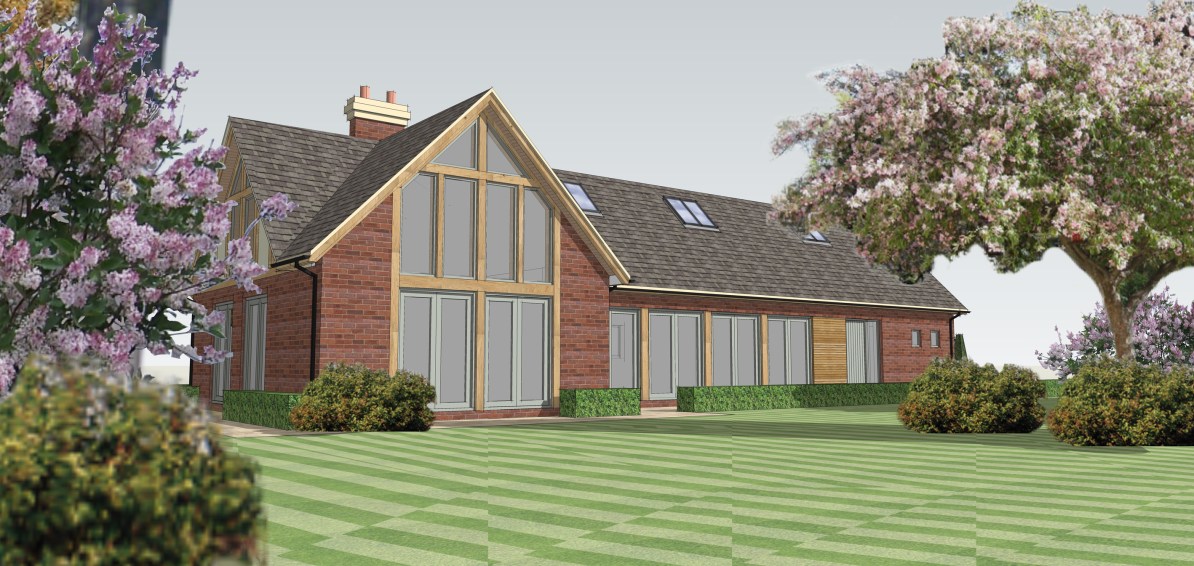
Designs for a house extension annex to a family home in the open countryside have been completed. The design will provide a new separate home linked by an oak frame and glass link to the main farmhouse. The annex will replace an existing Bed and Breakfast building. Constructed in brick with oak frame and lime render infill with a distinctive oak frame porch, the dwelling is a traditional style home with contemporary features including large […]
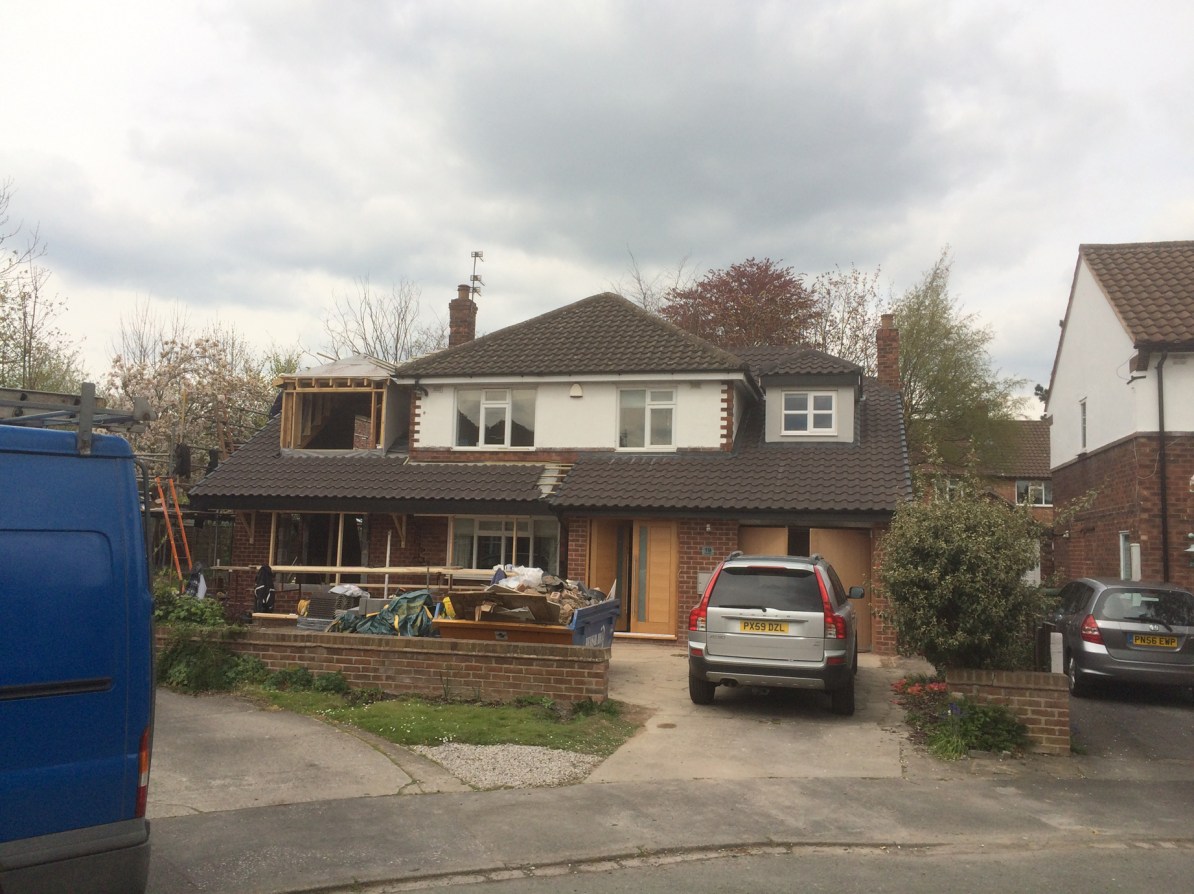
Construction of this house extension in Knutsford is progressing well, with the external works and first fix all on the way to completion within the next few weeks.

Outline Planning Drawings have been prepared for a new dwelling in a small hamlet settlement outside of Holmes Chapel. The dwelling will be a two storey dormer cottage with a mix of lime render and brick to complement the varied styles of houses within the local area.
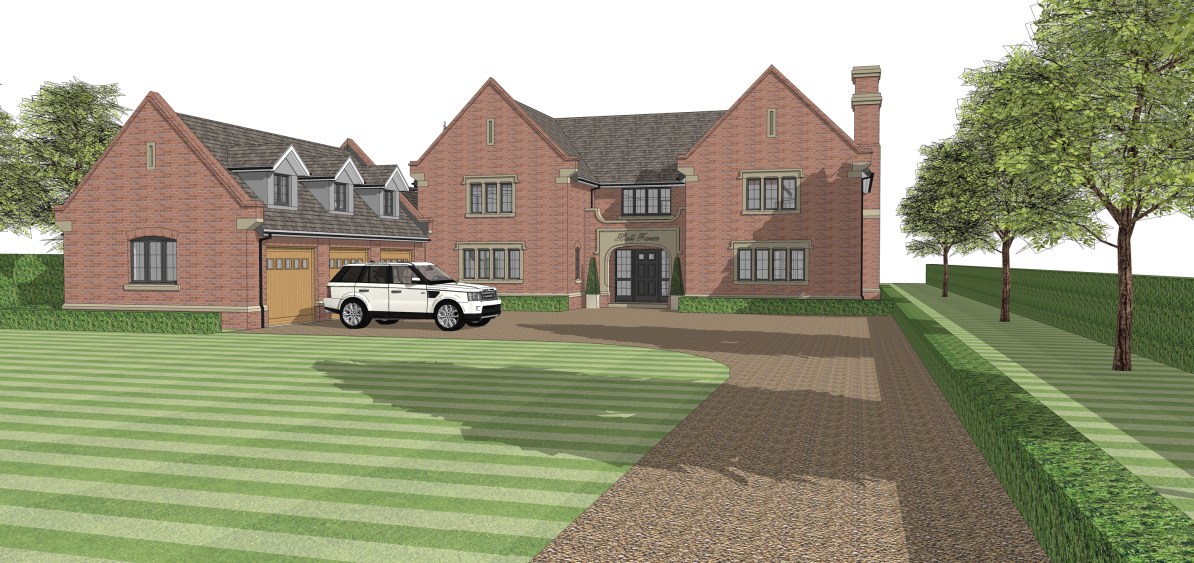
Designs for a stunning 5 bed home in Cranage have been completed . The new property will provide open plan living and family areas as well as snug, study, gym and triple garage, 5 bedrooms, ensuites and dressing rooms. The house is a traditional style property which will be constructed using brick with a slate roof, stone dressing, oak framing and with high quality hard wood windows and doors.

Planning permission has been given to completely remodel and extend this period farmhouse in Cheshire. The proposals will provide a ground floor rear extension to create an open plan kitchen-dining-family room, a new loft conversion as well as a detached garage with studio above. Construction to commence shortly

We are delighted to be commissioned to work on the design development of this detached family home in Bramhall to extend and remodel it. These 3D renderings have been drawn up as part of the design process as one of various options on the external appearance. The layouts will provide fantastic open plan cooking living and dining areas as well as new bedrooms and bathrooms. Full plans have now been submitted to Stockport Council
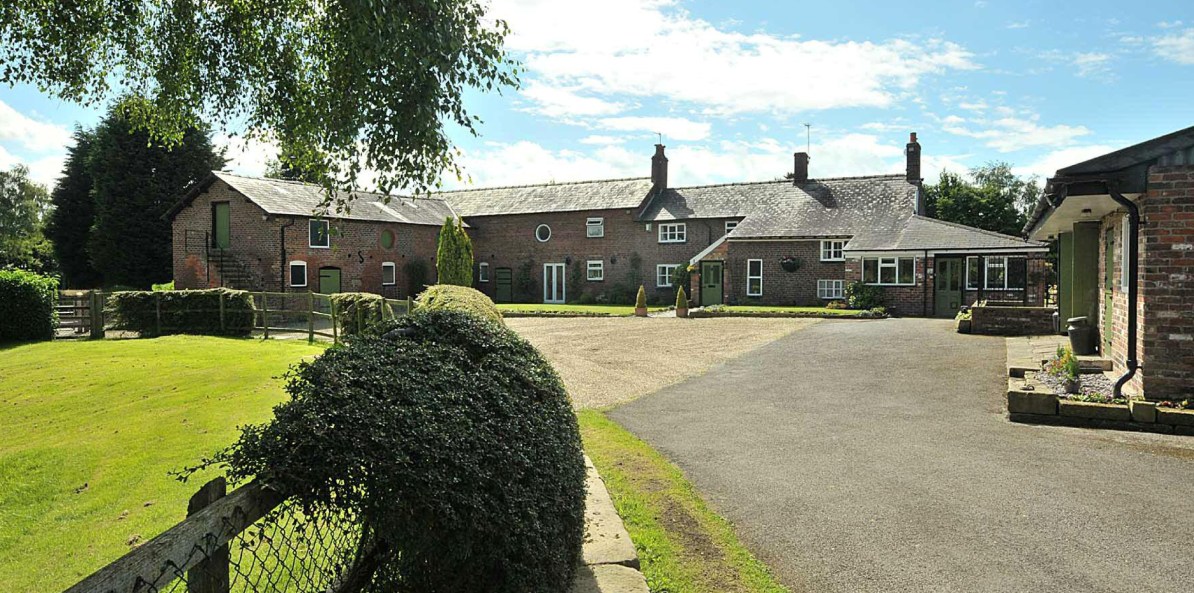
Permission has been granted for the conversion of this barn in to two properties near Holmes Chapel, Cheshire. James Bell Architecture are now commencing to the next stage of design which include detailed drawings and specification to enable the build
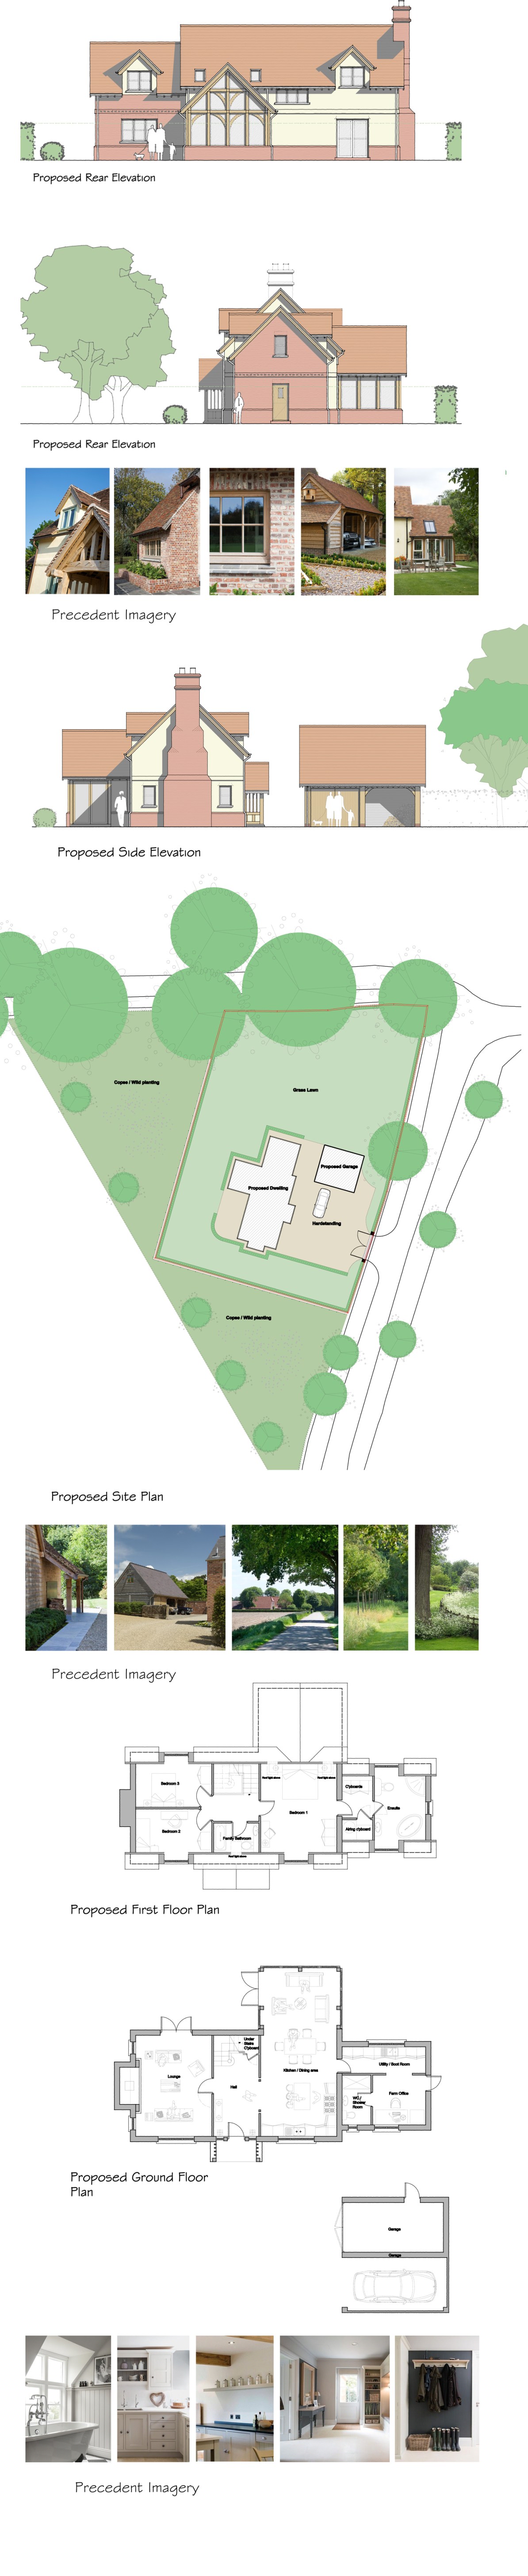
Planning Permission has been granted for a new dwelling and garage in the green belt for a farm worker designed by James Bell Architecture. The design is a two storey cottage with lime render and Cheshire brick cladding to an oak frame structure. The garage will be constructed in an oak frame and also clad in oak. The traditional design is aimed to be sympathetic to the agricultural character of the rural landscape. The design sees an extension […]

