A prior approval for a barn conversion in to 2 houses in Worleston that we secured earlier this year is to move forward to development in the New Year


A prior approval for a barn conversion in to 2 houses in Worleston that we secured earlier this year is to move forward to development in the New Year
We have over a dozen new build properties designed in a traditional style all across Cheshire at various stages of development. The properties range from size up to 7,000sqft and are specifically designed to adapt to their sensitive rural landscape settings within the Cheshire Green Belt. Many of the discerning features of our properties incorporate substantive use of oak framing, high quality hand brick and natural stone

New Dwelling Tabley Birdseye
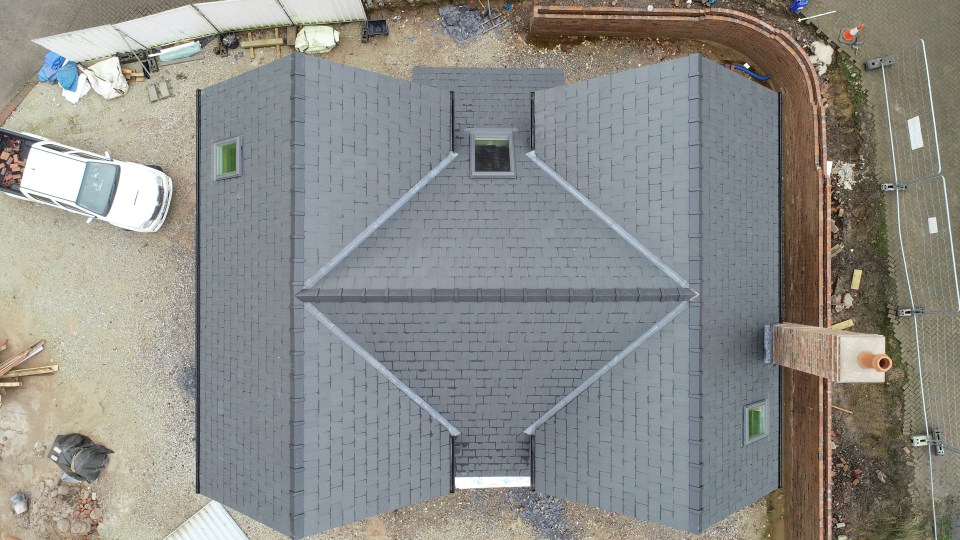
New Dwelling Tabley Roof
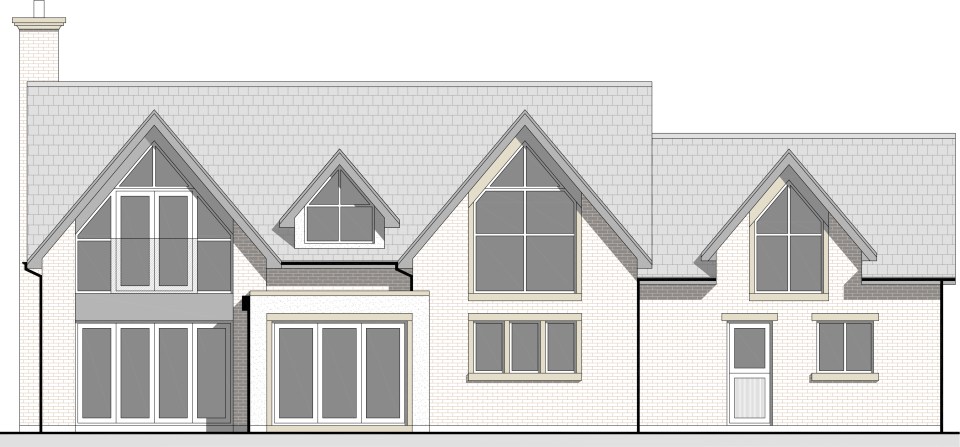
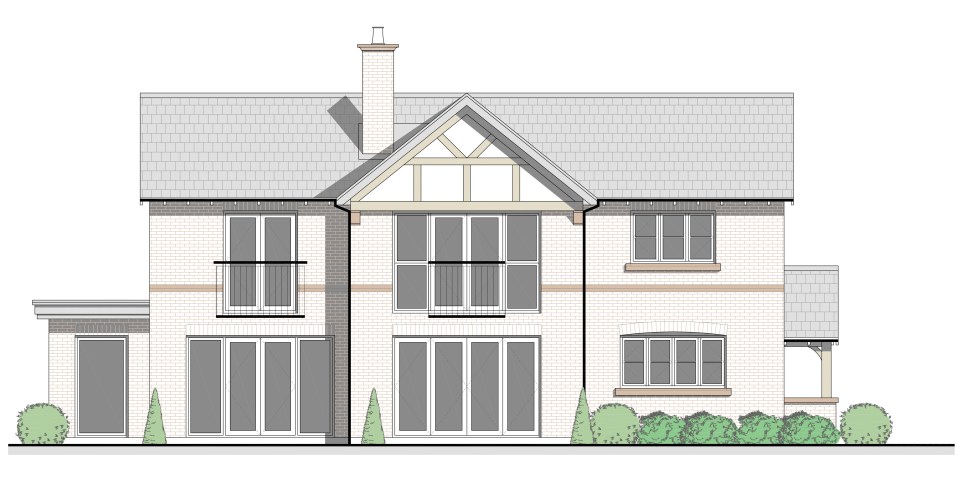
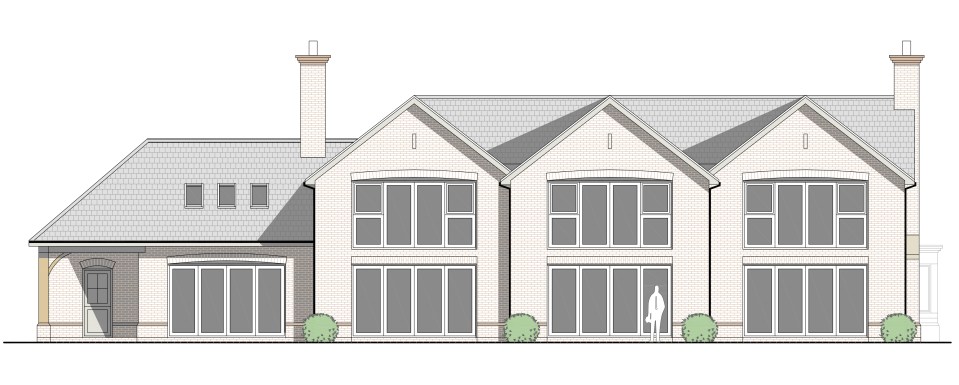
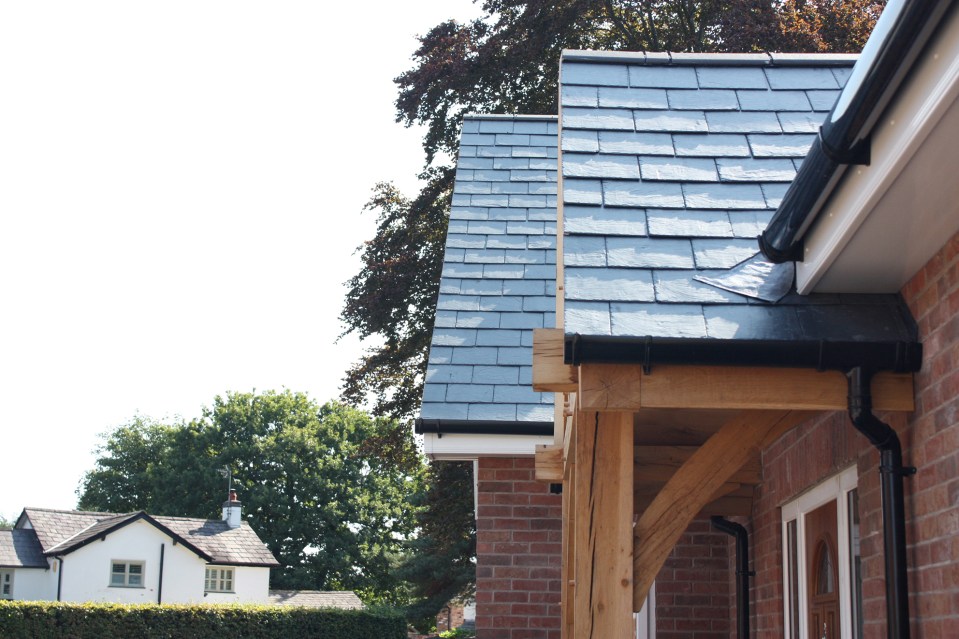

This month sees the completion of a variety of projects from domestic new builds, commercial and domestic conversions and refurbishments. Here are some images which will follow on our website in due course


![ProEXR File Description =Attributes= cameraAperture (float): 36 cameraFNumber (float): 8 cameraFarClip (float): 1e+030 cameraFarRange (float): 1000 cameraFocalLength (float): 22 cameraFov (float): 78.4523 cameraNearClip (float): 0 cameraNearRange (float): 0 cameraProjection (int): 0 cameraTargetDistance (float): 9.77697 cameraTransform (m44f): [{0.944616, 0.322527, -0.060638, 19.4682}, {0.328178, -0.928351, 0.174539, -16.326}, {-0, -0.184772, -0.982781, 1.8}, {0, 0, 0, 1}] channels (chlist) compression (compression): Zip dataWindow (box2i): [0, 0, 2879, 1919] displayWindow (box2i): [0, 0, 2879, 1919] lineOrder (lineOrder): Increasing Y name (string): "" pixelAspectRatio (float): 1 screenWindowCenter (v2f): [0, 0] screenWindowWidth (float): 1 type (string): "scanlineimage" =Channels= A (half) B (half) G (half) R (half) VRayRawReflection.B (half) VRayRawReflection.G (half) VRayRawReflection.R (half) VRayRawRefraction.B (half) VRayRawRefraction.G (half) VRayRawRefraction.R (half) VRayWireColor.B (half) VRayWireColor.G (half) VRayWireColor.R (half) Z (half)](https://i0.wp.com/jamesbellarchitectureblog.com/wp-content/uploads/2018/10/apv-claylane-revb.jpg?w=659&h=439&ssl=1 "APV-ClayLane-RevB")
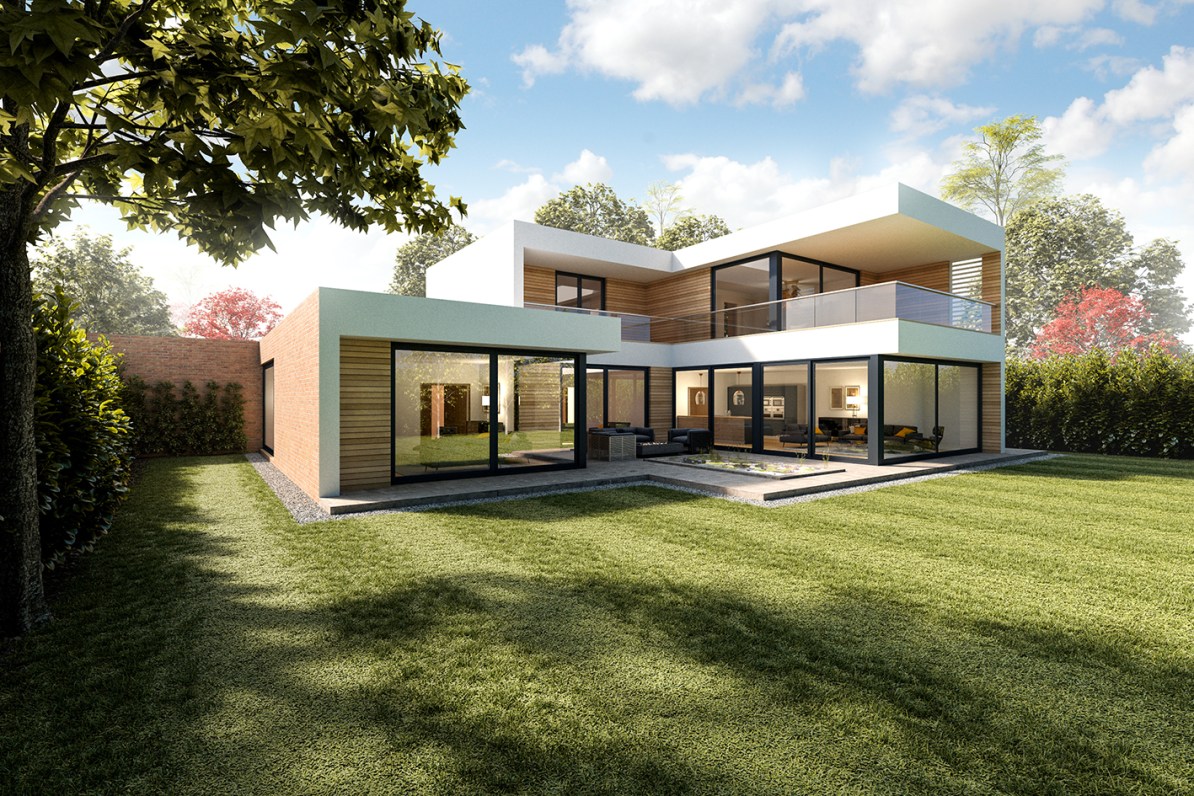
A contemporary new home situated in a back land garden plot has been submitted to Cheshire East Council. The site lies in the orchard of the former home of Elizabeth Gaskell. The north elevation is designed to appear as a Victorian garden kitchen wall with a sliding door to reveal the front entrance door to the dwelling. This is designed with romantic connotations of being a secret passageway through the wall. Above the wall, cantilevers a first floor element which is part rendered and part clad in western red cedar to appear to be lightweight and ‘floating’.

We are currently working on a variety of projects including:
![ProEXR File Description =Attributes= cameraAperture (float): 36 cameraFNumber (float): 2 cameraFarClip (float): 1e+030 cameraFarRange (float): 1000 cameraFocalLength (float): 17 cameraFov (float): 93.2128 cameraNearClip (float): 0 cameraNearRange (float): 0 cameraProjection (int): 0 cameraTargetDistance (float): 16.113 cameraTransform (m44f): [{0.754489, -0.656313, 2.86884e-008, -84.8282}, {-0.656313, -0.754489, 3.29797e-008, -41.6926}, {0, -4.37114e-008, -1, 1.6}, {0, 0, 0, 1}] channels (chlist) compression (compression): Zip dataWindow (box2i): [0, 0, 5039, 3359] displayWindow (box2i): [0, 0, 5039, 3359] lineOrder (lineOrder): Increasing Y name (string): "" pixelAspectRatio (float): 1 screenWindowCenter (v2f): [0, 0] screenWindowWidth (float): 1 type (string): "scanlineimage" =Channels= A (half) B (half) G (half) R (half) VRayRawReflection.B (half) VRayRawReflection.G (half) VRayRawReflection.R (half) VRayRawRefraction.B (half) VRayRawRefraction.G (half) VRayRawRefraction.R (half) VRayWireColor.B (half) VRayWireColor.G (half) VRayWireColor.R (half) Z (half)](https://i0.wp.com/jamesbellarchitectureblog.com/wp-content/uploads/2018/10/hillside-road.jpg?w=476&h=317&ssl=1 "Hillside Road")
![ProEXR File Description =Attributes= cameraAperture (float): 36 cameraFNumber (float): 2 cameraFarClip (float): 1e+030 cameraFarRange (float): 1000 cameraFocalLength (float): 17 cameraFov (float): 93.2173 cameraNearClip (float): 0 cameraNearRange (float): 0 cameraProjection (int): 0 cameraTargetDistance (float): 17.4164 cameraTransform (m44f): [{0.776784, -0.607195, -0.167096, -85.063}, {-0.629768, -0.748942, -0.206104, -41.7326}, {0, 0.26533, -0.964158, 6.5}, {0, 0, 0, 1}] channels (chlist) compression (compression): Zip dataWindow (box2i): [0, 0, 5039, 3359] displayWindow (box2i): [0, 0, 5039, 3359] lineOrder (lineOrder): Increasing Y name (string): "" pixelAspectRatio (float): 1 screenWindowCenter (v2f): [0, 0] screenWindowWidth (float): 1 type (string): "scanlineimage" =Channels= A (half) B (half) G (half) R (half) VRayRawReflection.B (half) VRayRawReflection.G (half) VRayRawReflection.R (half) VRayRawRefraction.B (half) VRayRawRefraction.G (half) VRayRawRefraction.R (half) VRayWireColor.B (half) VRayWireColor.G (half) VRayWireColor.R (half) Z (half)](https://i0.wp.com/jamesbellarchitectureblog.com/wp-content/uploads/2018/10/contemporary-dwelling-appleton.jpg?w=476&h=317&ssl=1 "Contemporary dwelling Appleton")
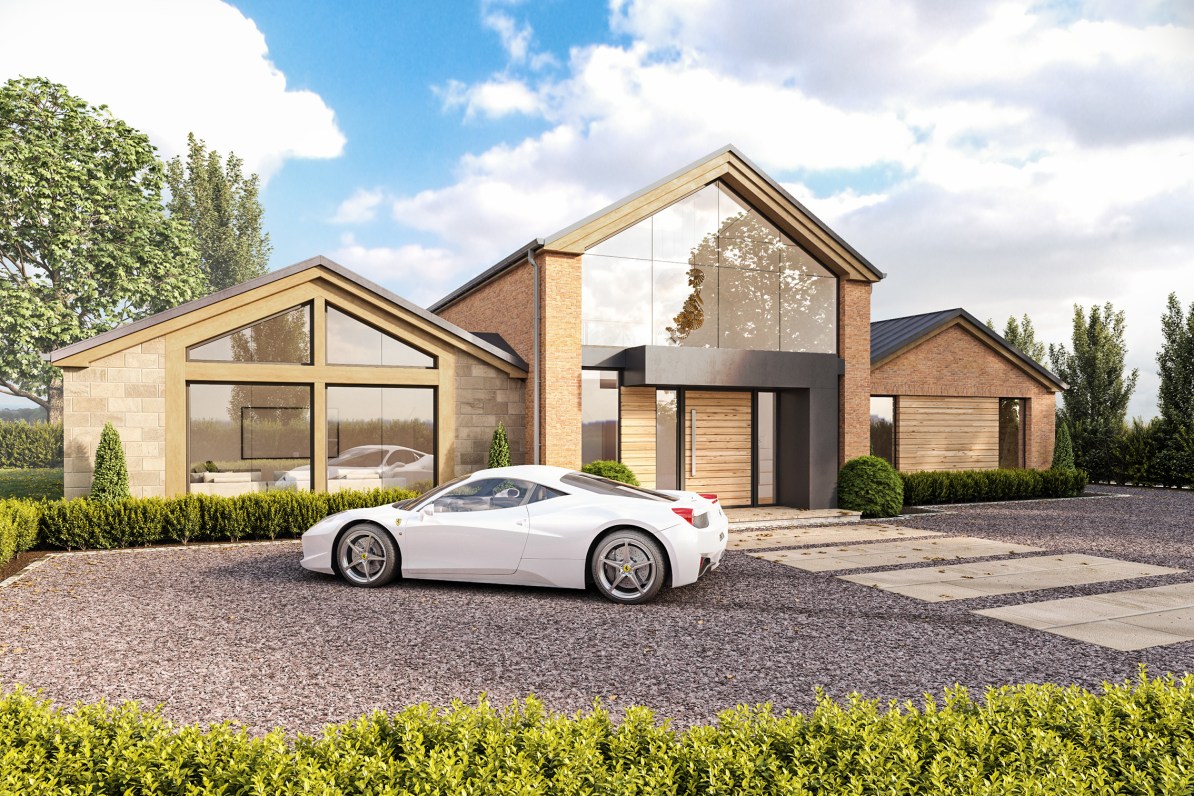
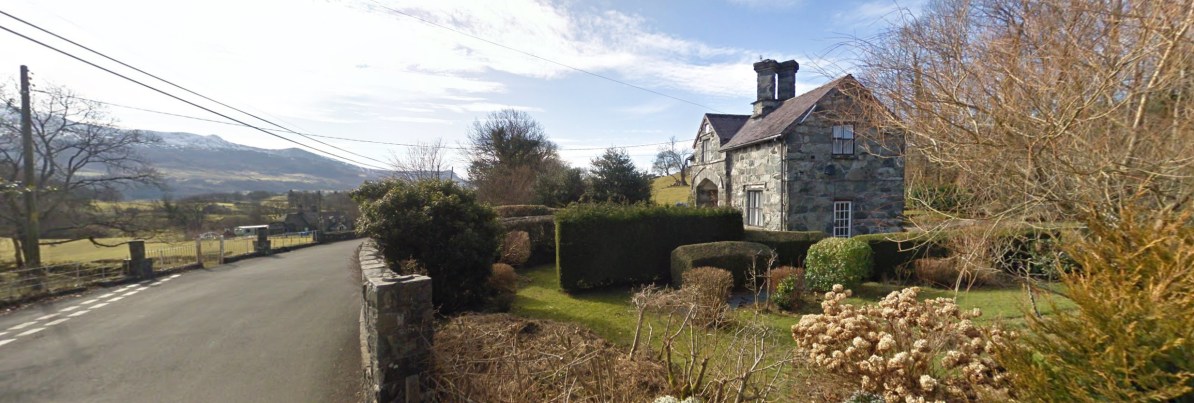
Plans have been passed by Snowdonia National Park for the alterations and extensions of this Grade 2 Listed stone built Lodge House set in the stunning landscape of Dolgellaw, Snowdonia. The designs will see this building become a holiday cottage

A scheme for 5 houses has been designed and submitted to CEC. The design proposals involve the demolition of a single dwelling and would forms part of a pre-existing farm development if approved
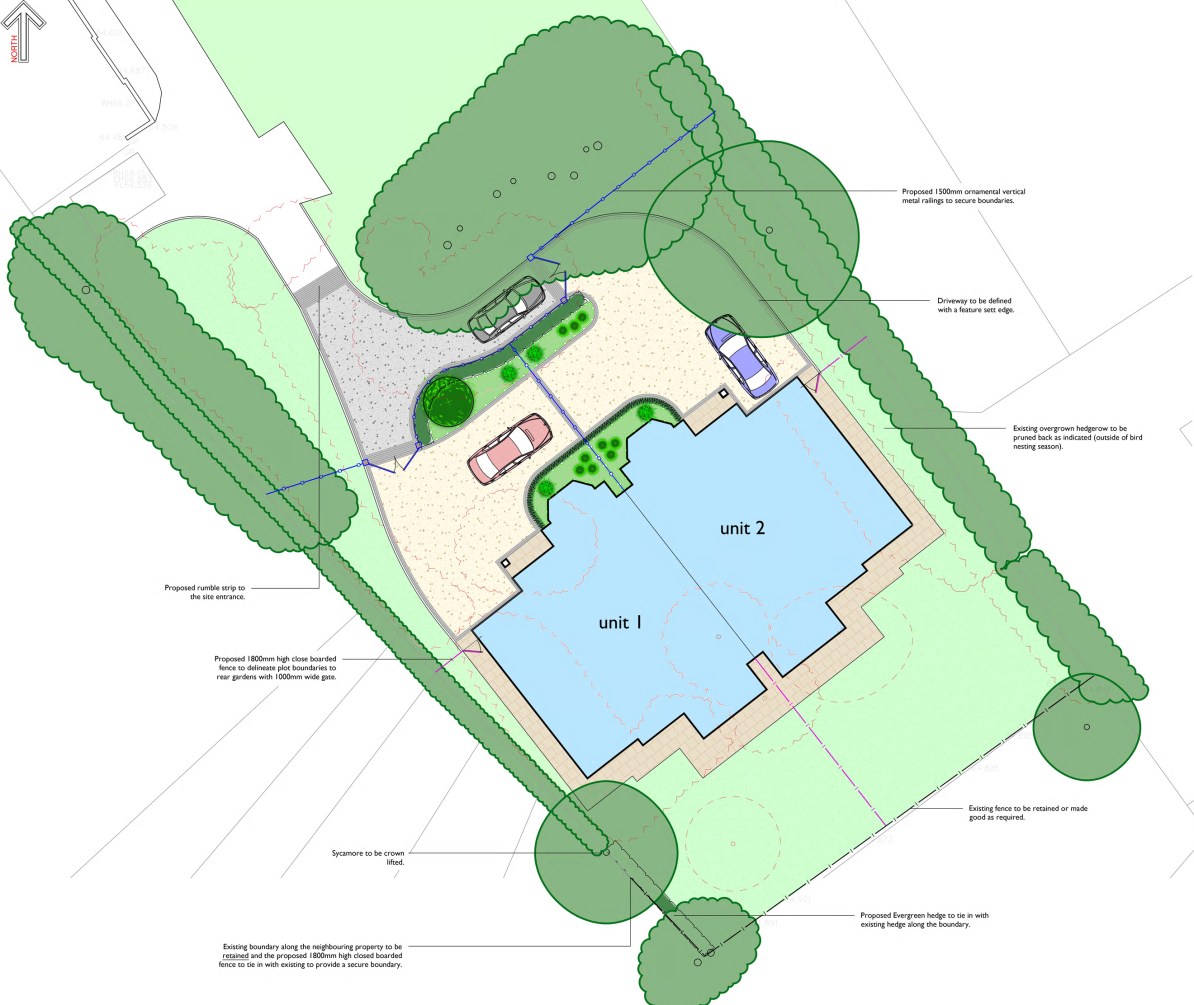
A design for a pair of semi-detached townhouses has been submitted to CEC. The houses are situated in the heart of Knutsford TC and Conservation area and utilise a vacant garden plot.
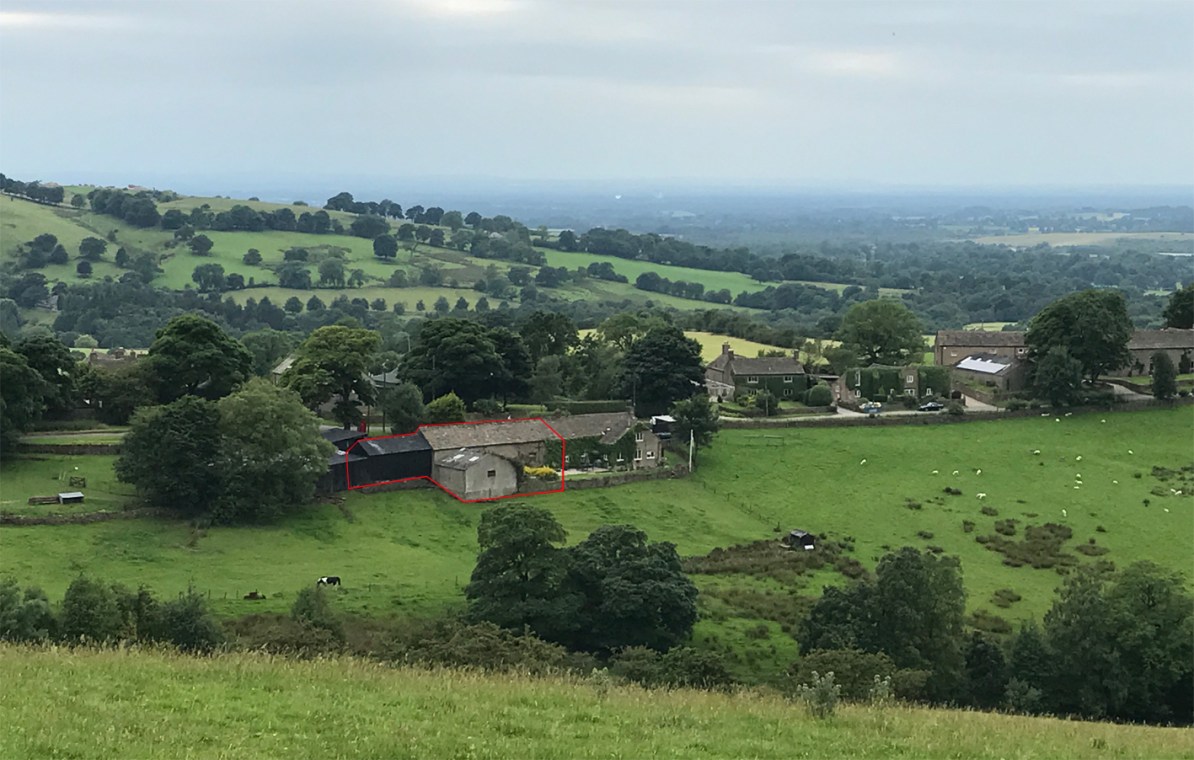
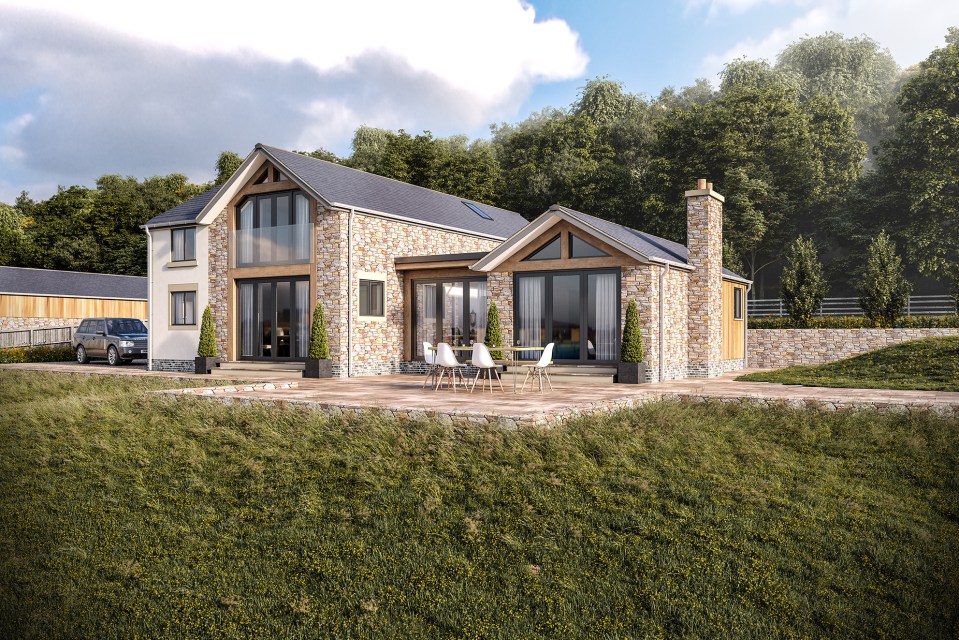
The conversion of a 17th Century Stone barn to a family dwelling situated in the Green Belt has been approved. The conversion involves the repair of the historic stone walls, stone flag roof and oak beams of the original barn as well as a new oak frame orangery extension as part of the design. The barn offers unprecedented views over the rolling hills of this part of Cheshire for the occupants to enjoy once the conversion is completed

